




Acacia court bungalow
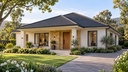
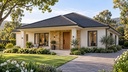
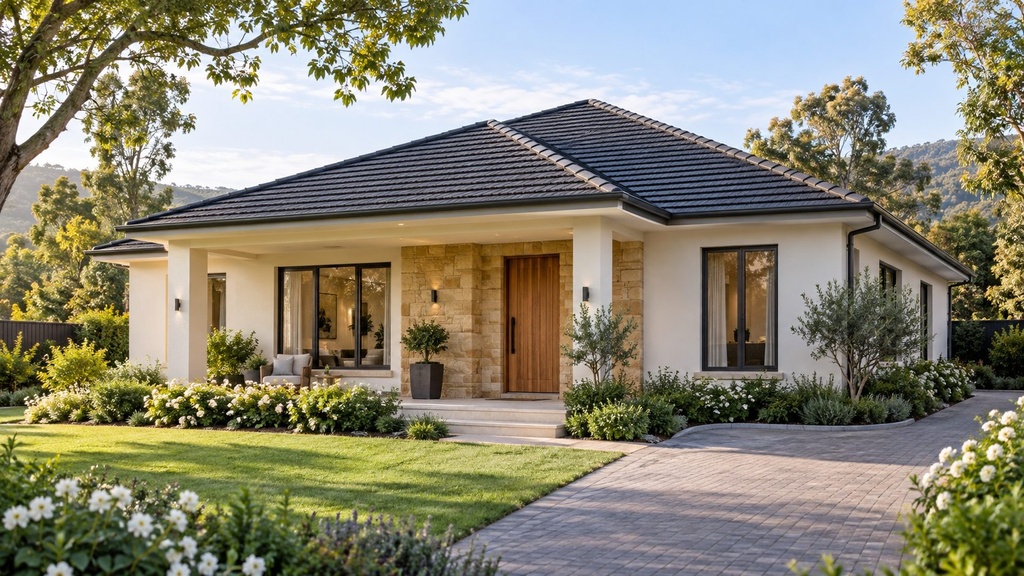
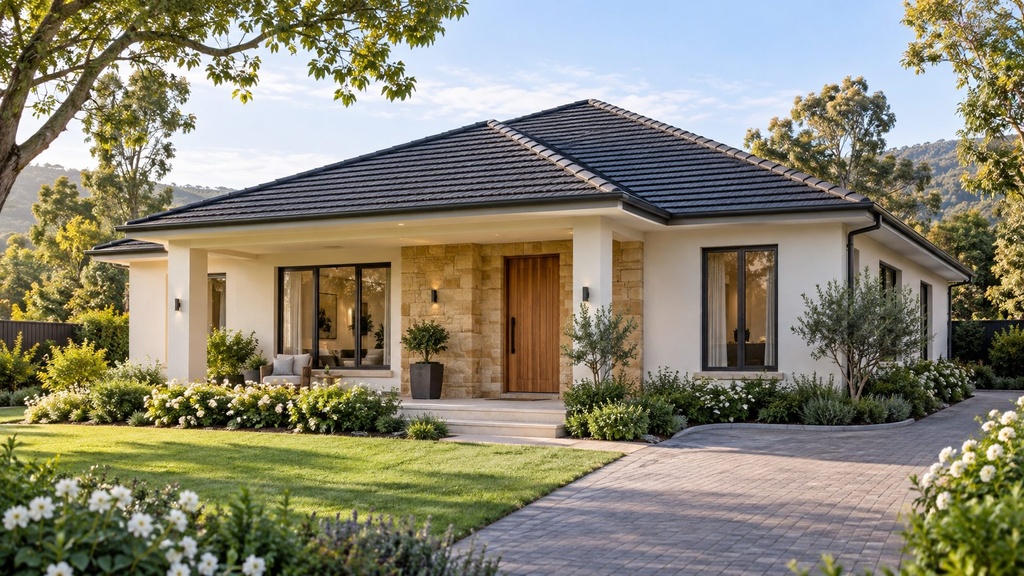
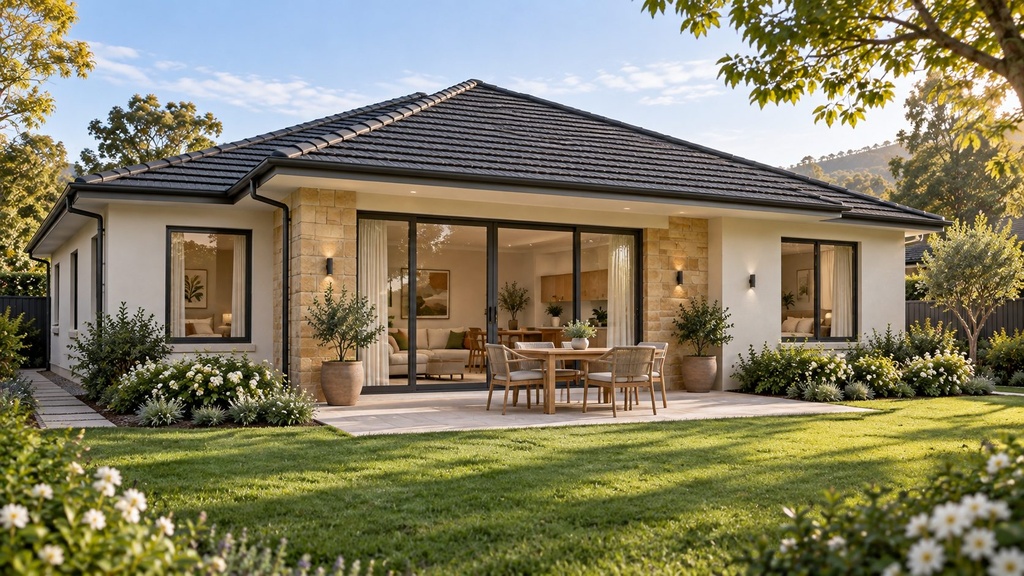
Picture a home where the main living spaces and bedrooms are arranged on one level, with natural light, warm finishes and greenery close at hand. Acacia Court brings that idea to life through a contemporary bungalow design with a charcoal tiled roof, white walls and a honey-toned sandstone entrance.
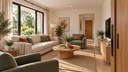
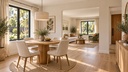
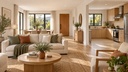
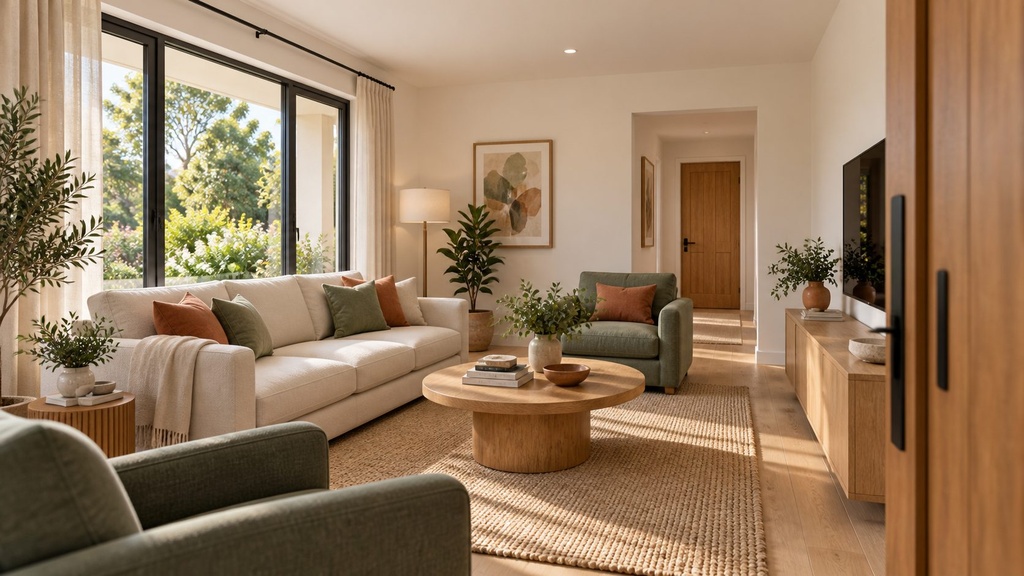
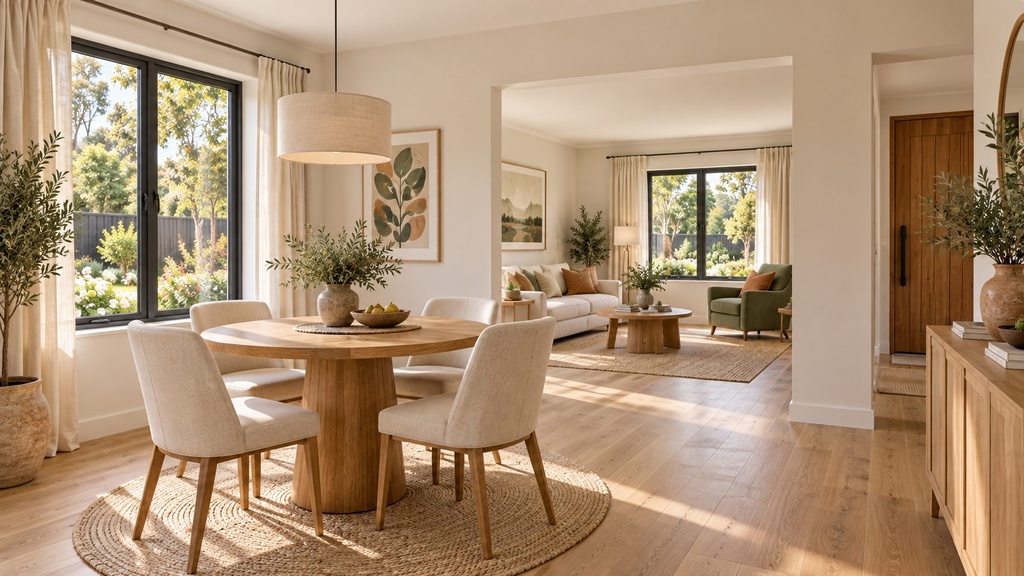
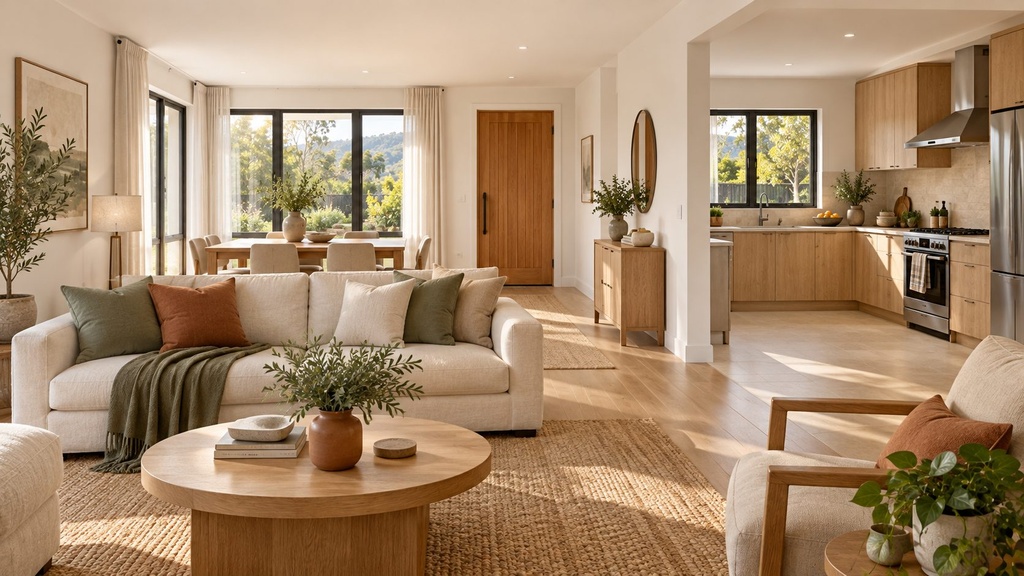
Inside, the living room combines comfortable cream seating with sage accents and light oak furniture. A broad front window connects the space to the garden, while the adjoining dining area provides a welcoming setting for shared meals. A round table and simple finishes keep the atmosphere relaxed and approachable.
The separate kitchen follows the same coordinated palette, pairing oak cabinetry with pale work surfaces and practical tiled flooring. Its L-shaped arrangement creates a dedicated space for everyday food preparation, with a garden-facing window above the sink.
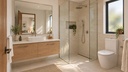
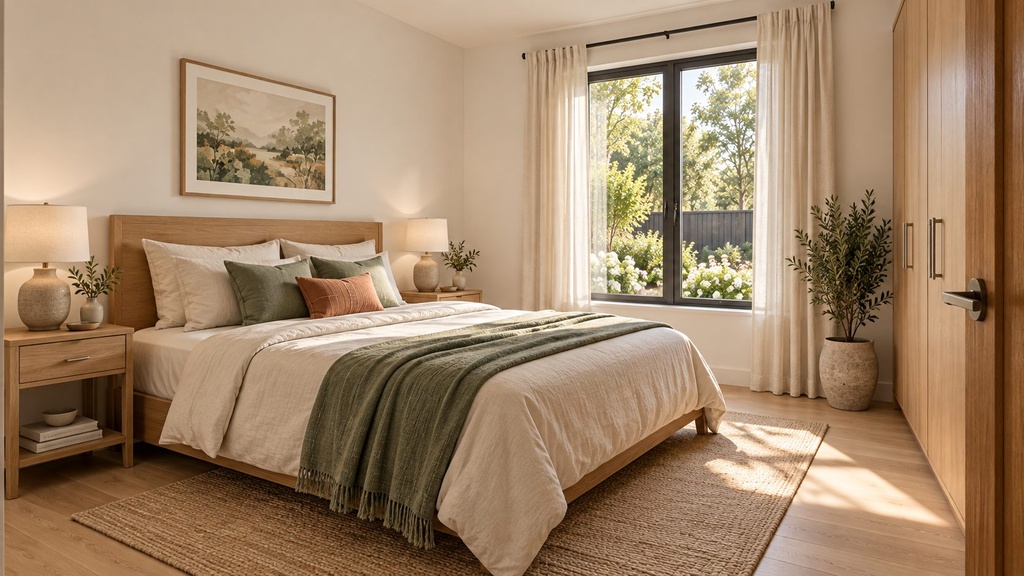
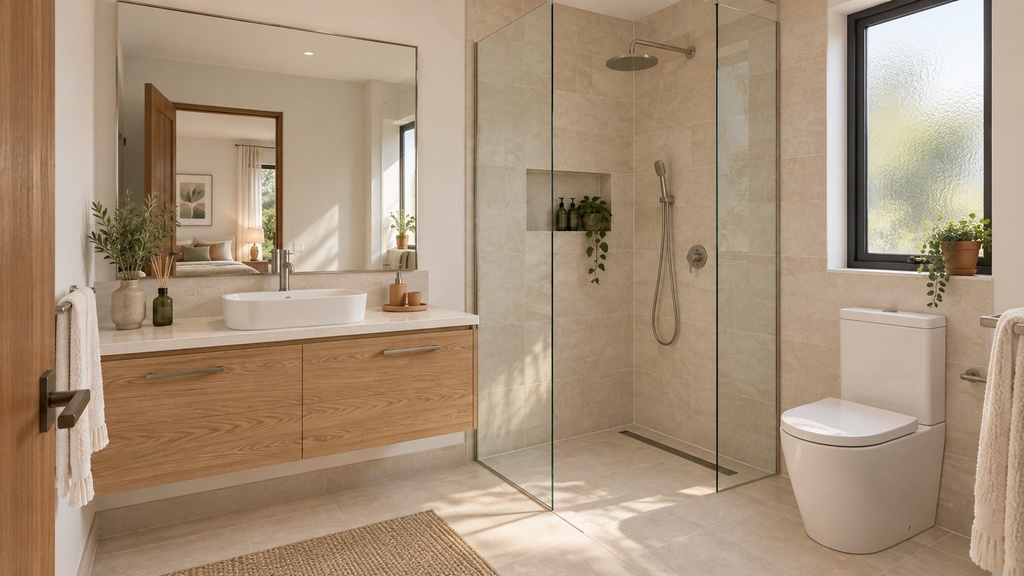
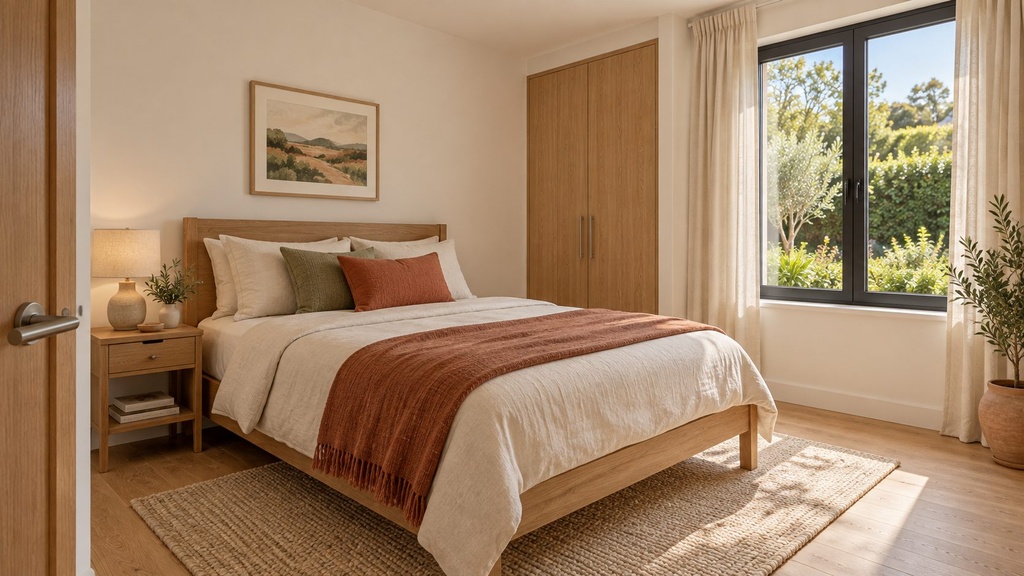
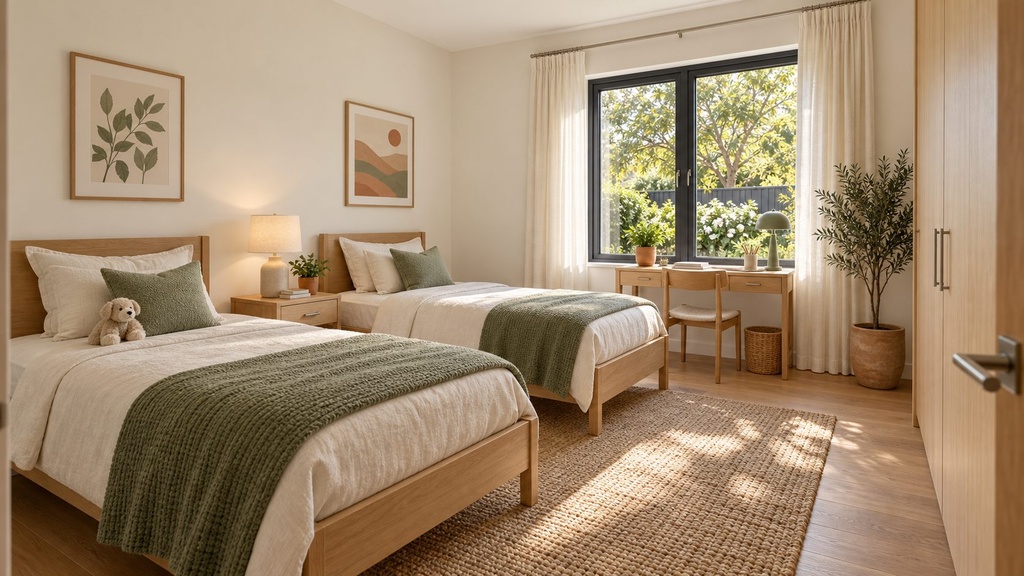
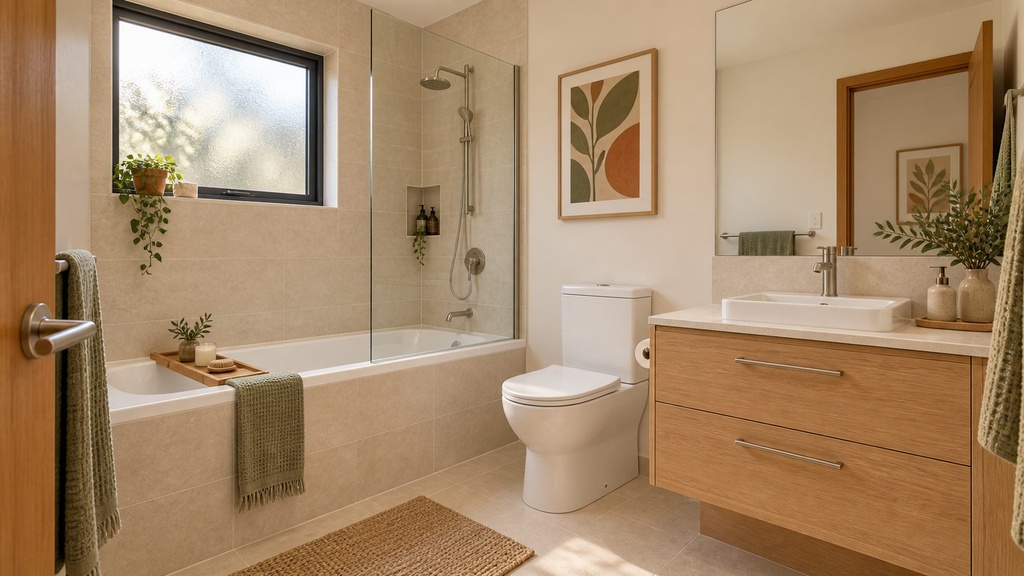
Three bedrooms offer flexibility for family and guests. The main bedroom is presented with its own shower bathroom, while the second bedroom accommodates a double bed. The third bedroom features twin beds and a small desk. A shared bathroom with a bathtub and shower screen completes the proposed accommodation.
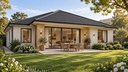
Outside, the patio provides a natural place for outdoor meals, with lawn and flowering borders adding colour around the home. Together, the interior and exterior create an inviting picture of family life: comfortable rooms, familiar materials and space to enjoy the garden.
This collection represents one fictional AI property concept. Images are coordinated interpretations, not verified photographs or a measured building plan. Location, price, dimensions, ownership and availability have not been specified.
-
Bathrooms
-
Type
-
Condition
-
Living
-
Furnishing
-
Shower
-
Premium Features
-
Kitchen
-
Laundry Room
-
Parking
-
Property Setting
-
Pet Policy
-
Security & Access
-
Utilities & Reliability
-
Lifestyle Amenities