Cedar square offices
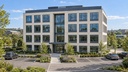
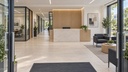
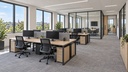
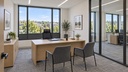
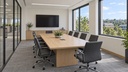
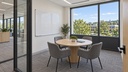
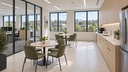
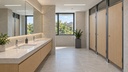
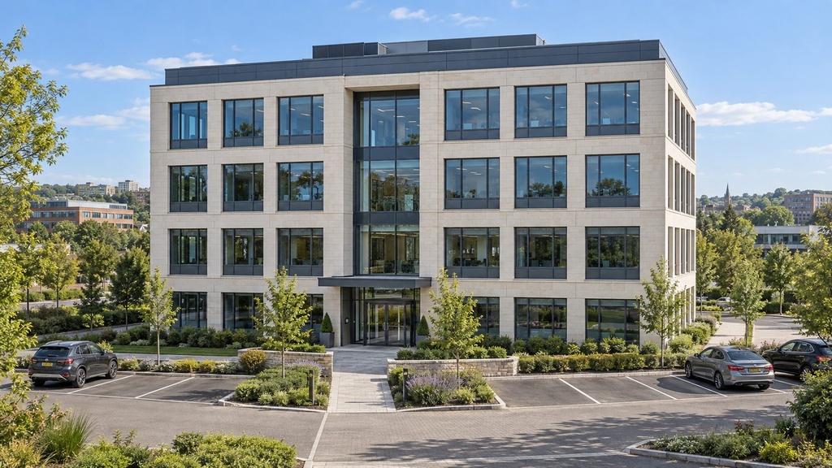
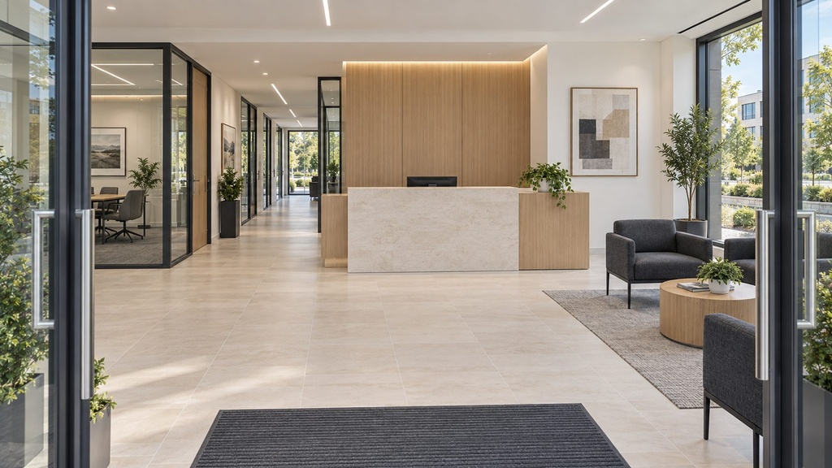
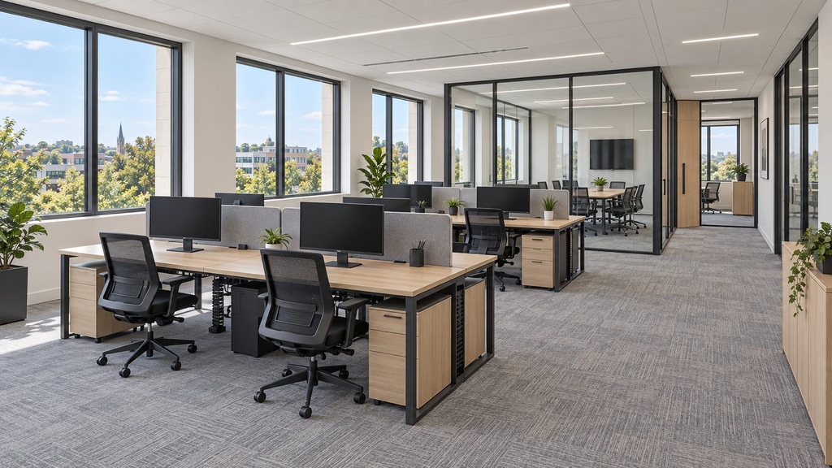
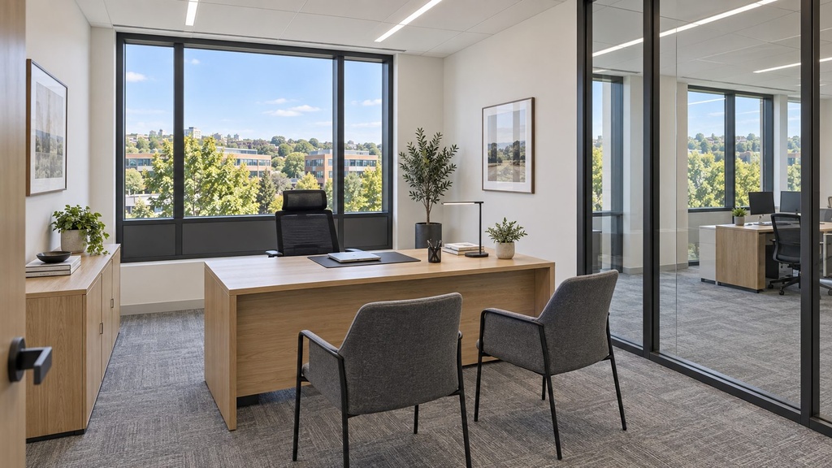
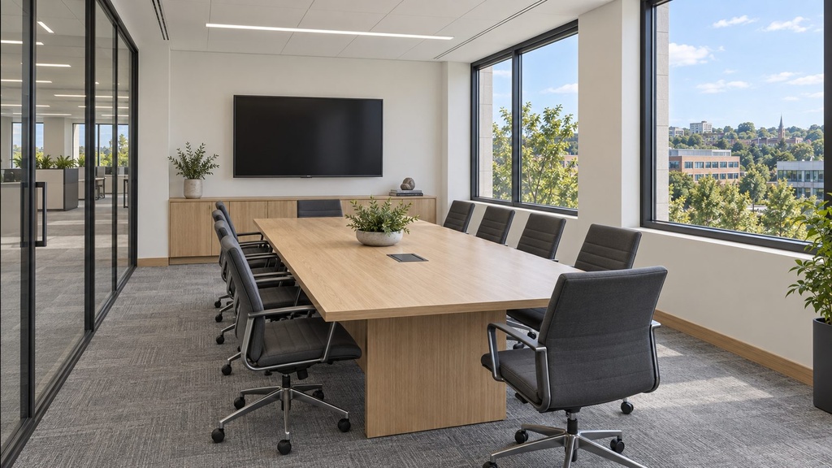
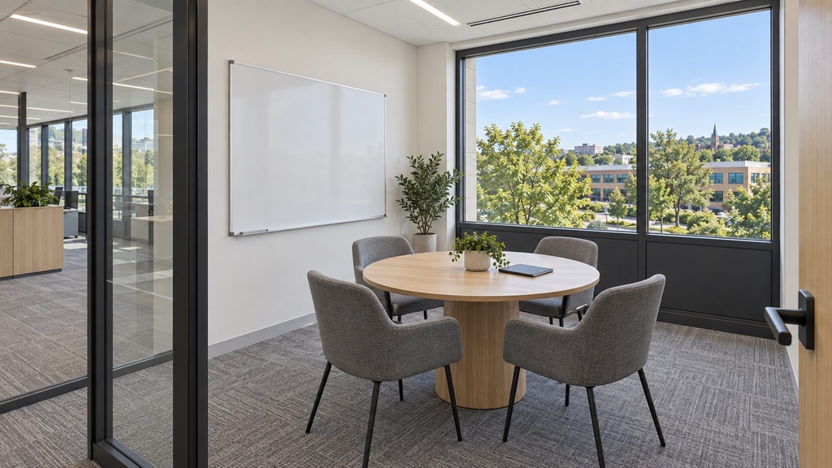
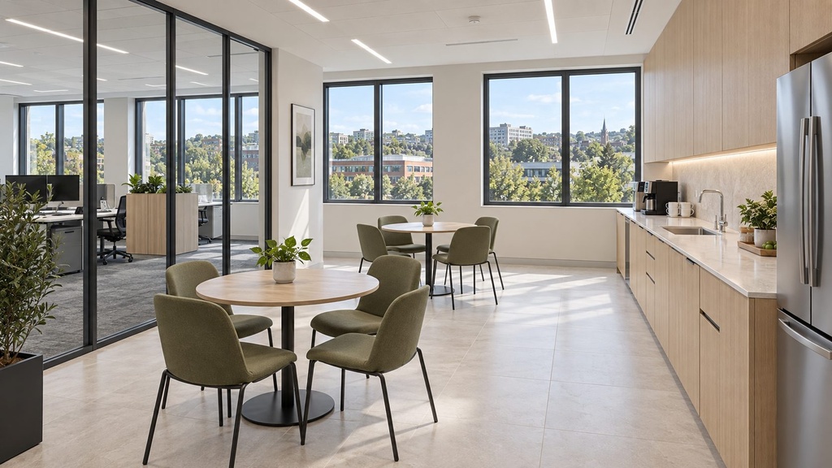
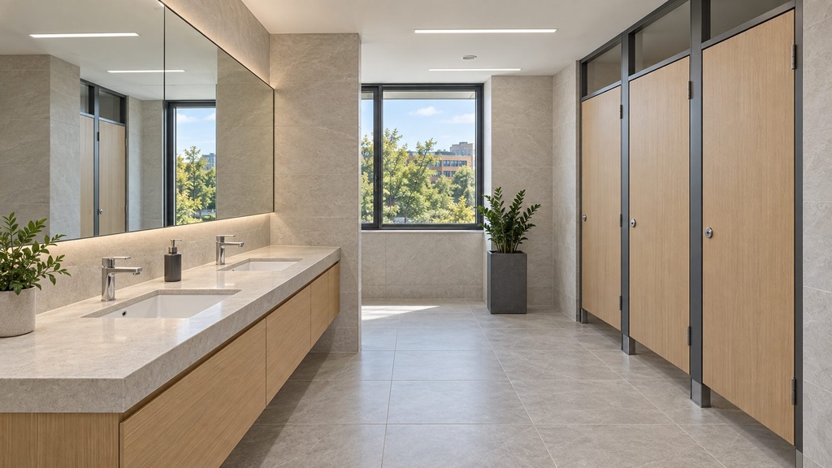
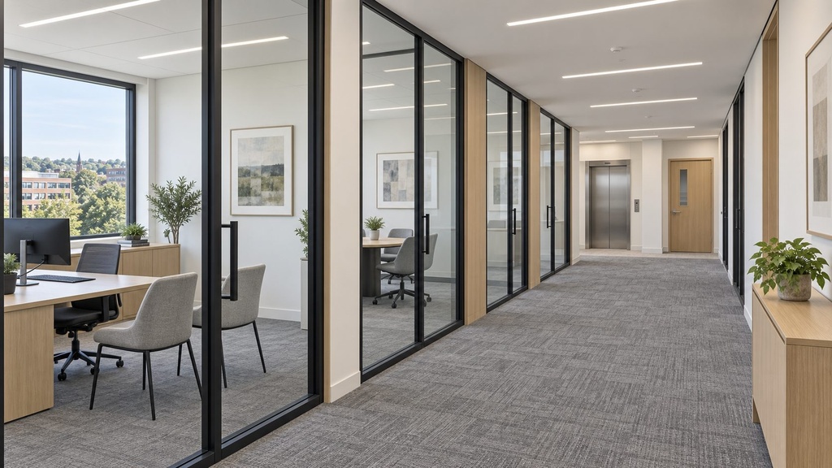
Cedar Square Offices is a four-storey commercial building concept featuring a contemporary limestone-and-glass exterior, welcoming reception, open-plan workspaces and private offices. Its proposed facilities include a boardroom, smaller meeting room, staff kitchenette, shared washrooms and lift access, with landscaped surroundings and parking.
50,000.00 KSh
50,000.00 KSh
50,000.00 KSh
-
Bathrooms
-
Type
-
Condition
-
Furnishing
-
Shower
-
Kitchen
-
Rental Arrangement
-
Parking
-
Property Setting
-
Pet Policy
-
Security & Access
-
Utilities & Reliability
-
Lifestyle Amenities