
Skip to Content

Garden view house

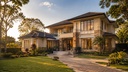
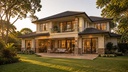
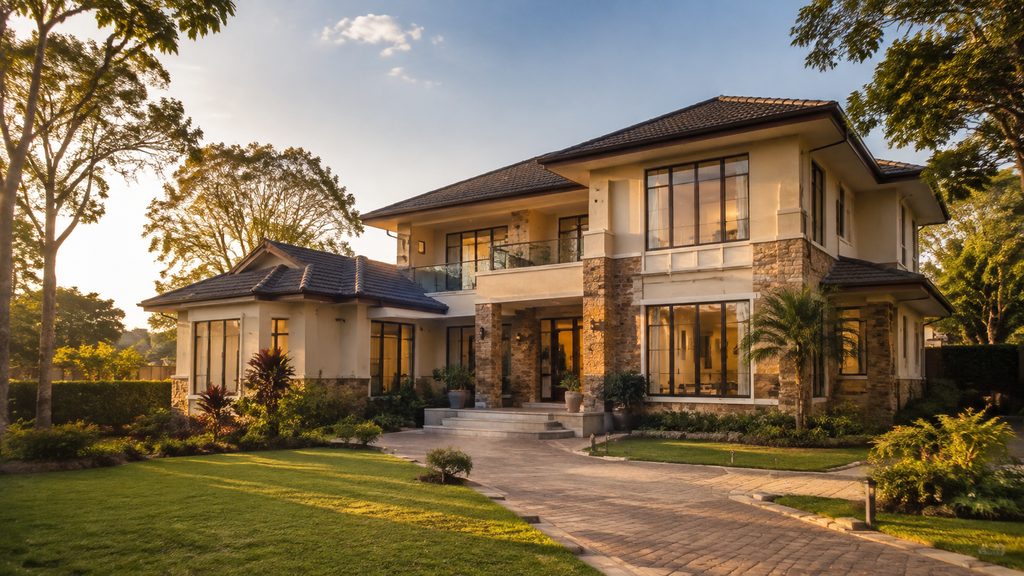
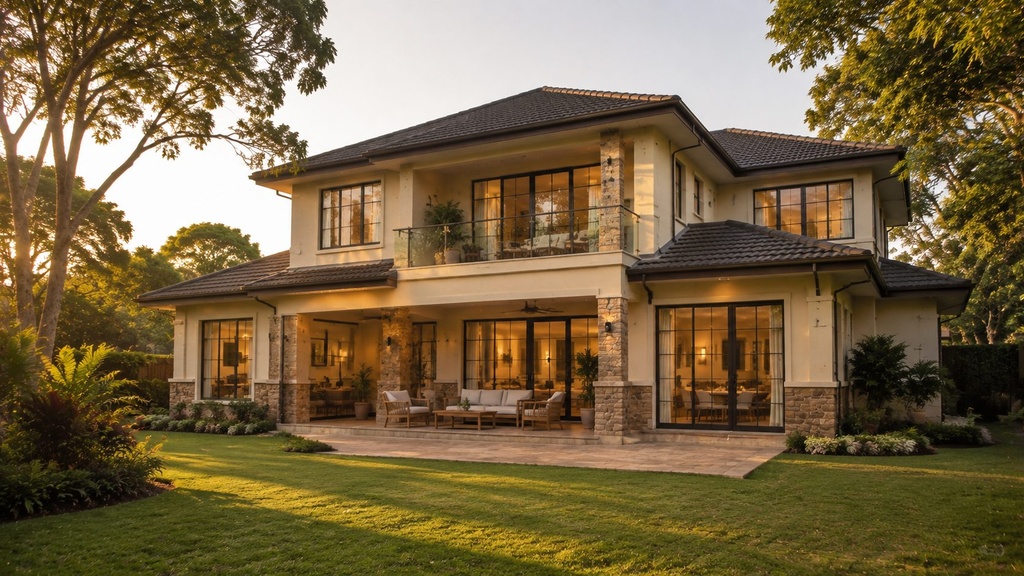
Imagine arriving home to an inviting stone-accented entrance, soft garden greenery and rooms filled with natural light. Garden View brings these elements together in a four-bedroom home concept designed around comfortable family living.
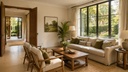
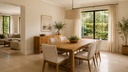
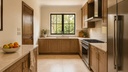
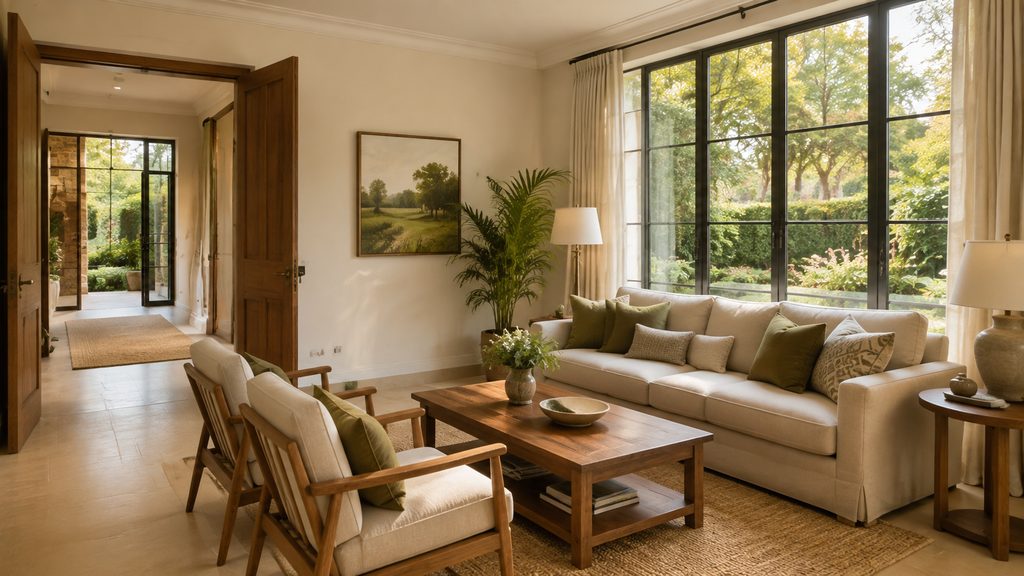
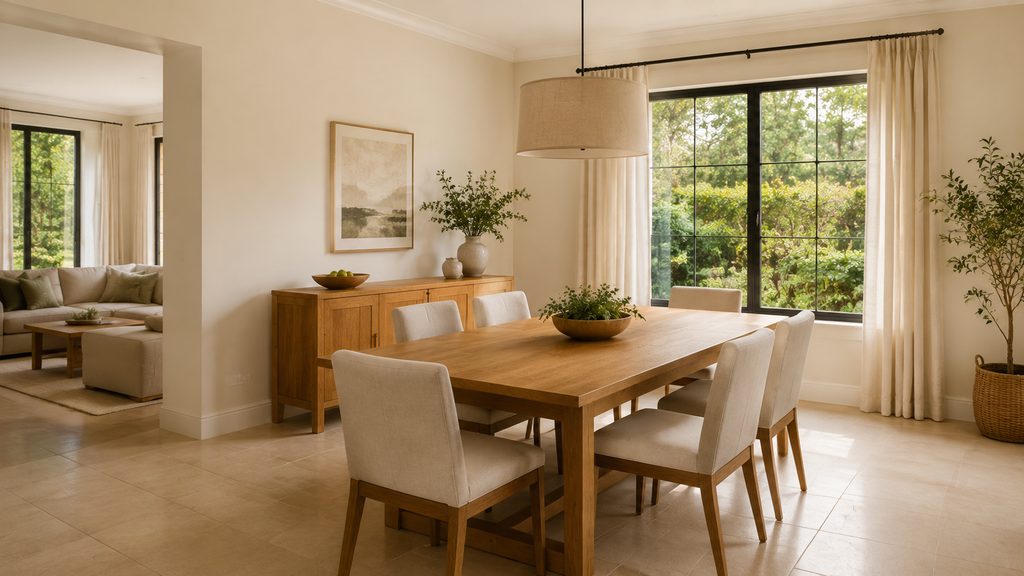
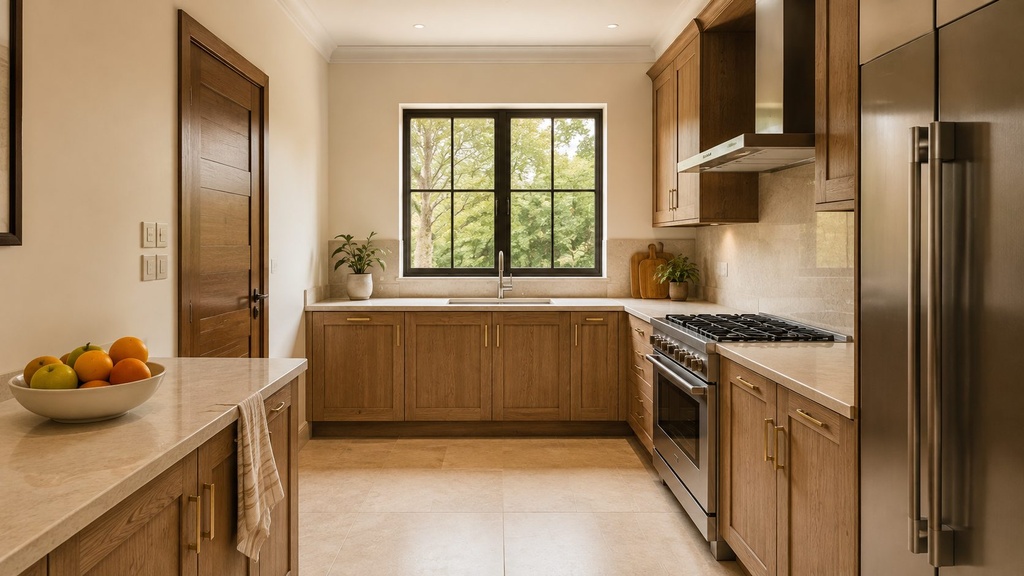
The living room provides a welcoming setting for relaxing and entertaining, with generous windows, neutral furnishings and warm oak details. An adjoining dining area creates space for shared meals, while the separate kitchen combines oak cabinetry, light work surfaces and a practical arrangement for everyday cooking.
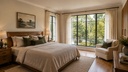
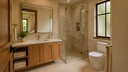
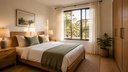
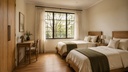
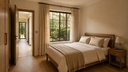
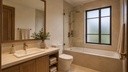
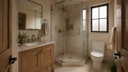
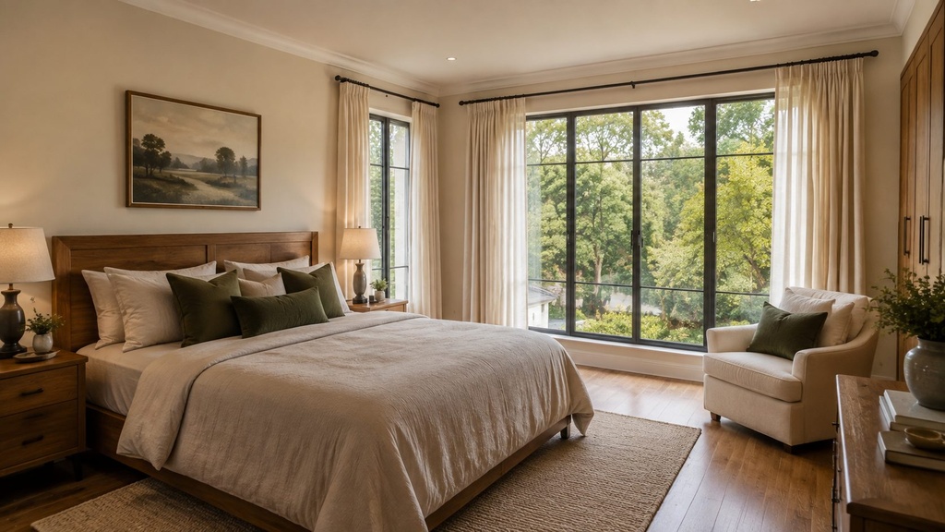
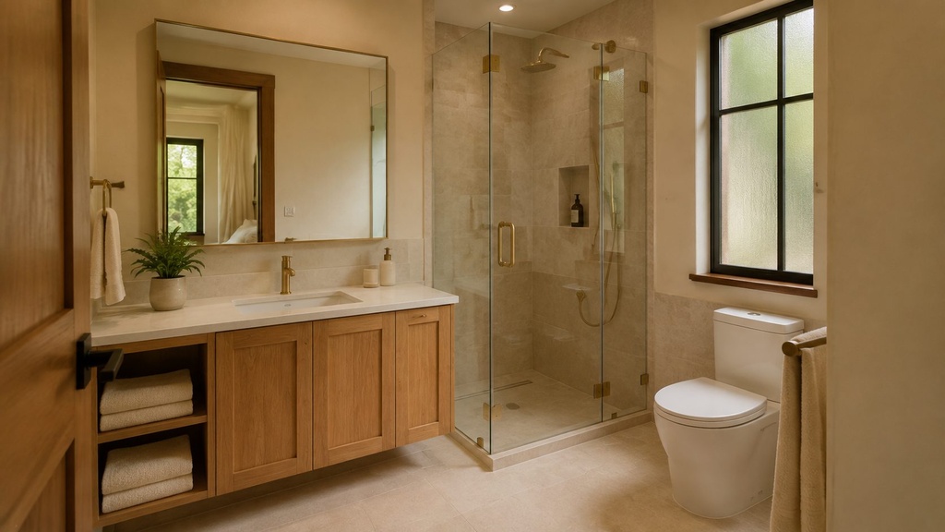
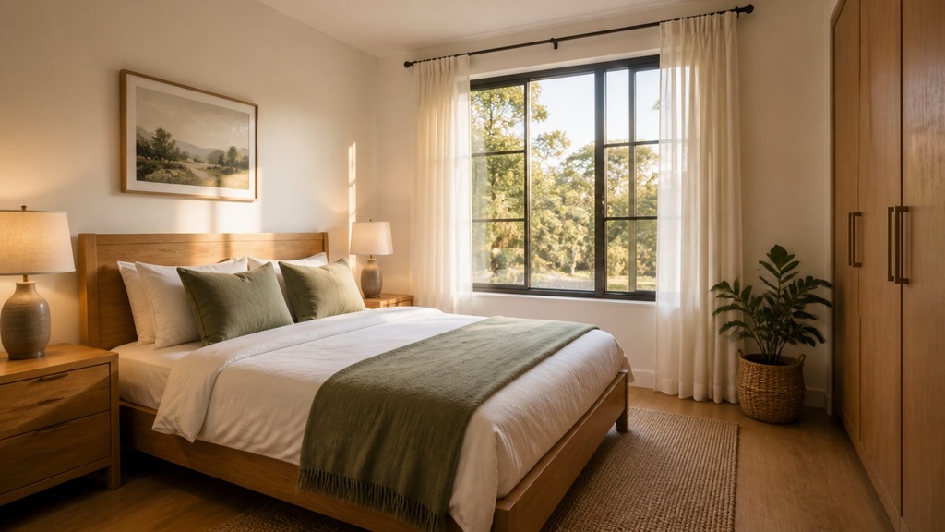
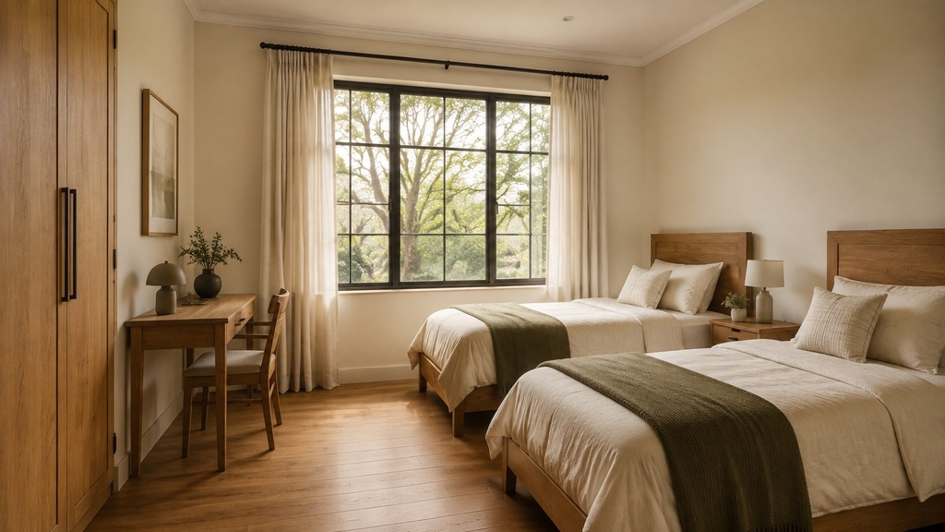
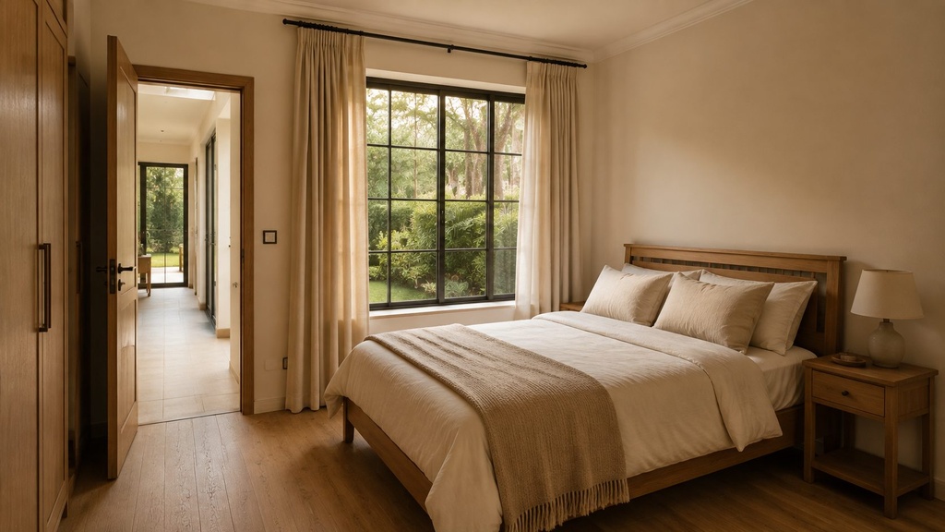
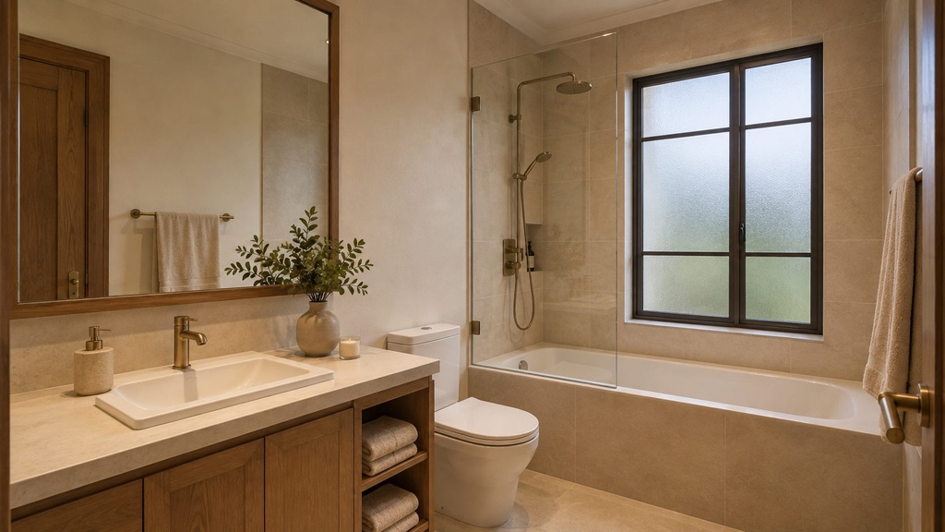
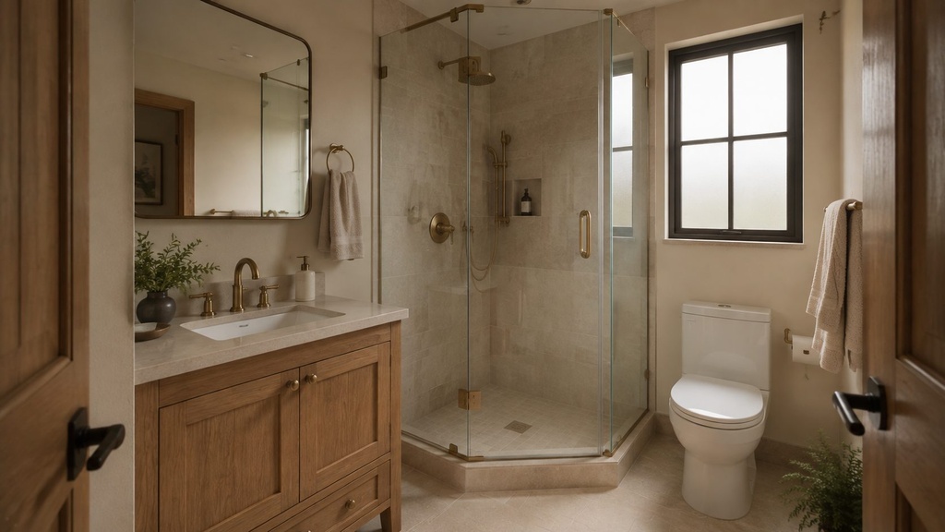
Four bedrooms offer flexibility for family members and visiting guests. The main bedroom pairs a restful atmosphere with an ensuite bathroom, while two additional upstairs bedrooms provide space for different sleeping arrangements. A ground-floor guest bedroom adds versatility, complemented by a nearby shower room. The family bathroom completes the proposed three-bathroom layout.
Outside, the garden and terrace extend the living space, offering an appealing setting for outdoor meals, quiet mornings or relaxed afternoons together. Cream walls, natural stone accents and coordinated interior finishes give Garden View a consistent character throughout.
For those drawn to bright rooms, warm materials and a connection to outdoor living, Garden View offers an inspiring picture of home.

25,000,000.00 KSh 25,000,000.00 KSh
25,000,000.00 KSh
( 0.00 KSh/Units)
  • Bathrooms
  • Type
  • Condition
  • Living
  • Furnishing
  • Shower
  • Kitchen
  • Laundry Room
  • Parking
  • Property Setting
  • Pet Policy
  • Security & Access
  • Utilities & Reliability
  • Lifestyle Amenities

Imagine arriving home to an inviting stone-accented entrance, soft garden greenery and rooms filled with natural light. Garden View brings these elements together in a four-bedroom home concept designed around comfortable family living.
The living room provides a welcoming setting for relaxing and entertaining, with generous windows, neutral furnishings and warm oak details. An adjoining dining area creates space for shared meals, while the separate kitchen combines oak cabinetry, light work surfaces and a practical arrangement for everyday cooking.
Four bedrooms offer flexibility for family members and visiting guests. The main bedroom pairs a restful atmosphere with an ensuite bathroom, while two additional upstairs bedrooms provide space for different sleeping arrangements. A ground-floor guest bedroom adds versatility, complemented by a nearby shower room. The family bathroom completes the proposed three-bathroom layout.
Outside, the garden and terrace extend the living space, offering an appealing setting for outdoor meals, quiet mornings or relaxed afternoons together. Cream walls, natural stone accents and coordinated interior finishes give Garden View a consistent character throughout.
For those drawn to bright rooms, warm materials and a connection to outdoor living, Garden View offers an inspiring picture of home.

Specifications

Property Basics
Bathrooms 3
Type Maisonette
Condition Excellent
Living 1
Furnishing Fully Furnished
Shower 3
Kitchen 1
Laundry Room 2
Parking 3+ Vehicles
Property Setting Standalone Property
Pet Policy Pets Allowed
Security & Utilities
Security & Access Gated Entrance, Controlled Access, 24/7 Security Guards, CCTV Surveillance, Electric Perimeter Fence, Video Intercom, Smart Access Control, Guard House
Lifestyle Amenities
Lifestyle Amenities Balcony, Private Garden, Rooftop Terrace, Gym, Children’s Play Area, Barbecue Area, Wheelchair Accessible, Staff Quarters / DSQ
Utilities & Reliability
Utilities & Reliability County Water, Borehole, Water Storage, Backup Generator, Full Power Backup, Solar Power, Fibre Internet Ready, High-Speed Internet Included, Gas Supply, Waste Collection, Laundry Dry Area